
10260 Carlson Road Prince George, British Columbia V2K 5E5

$639,900
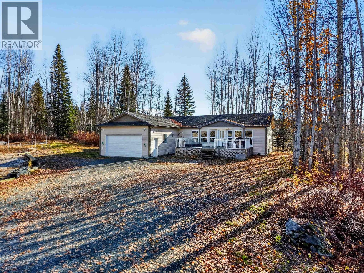
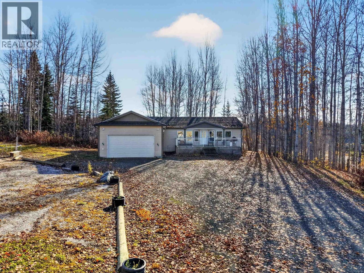
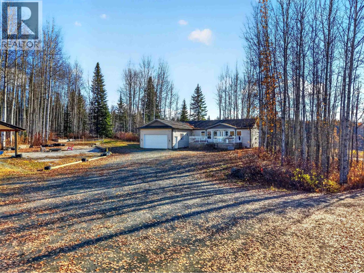
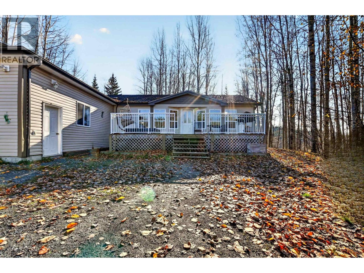
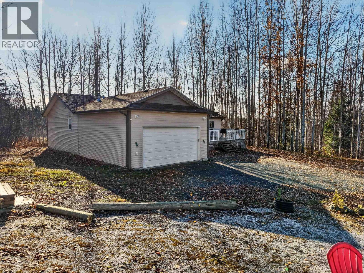
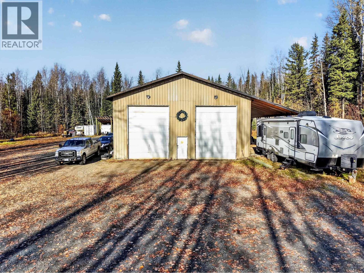
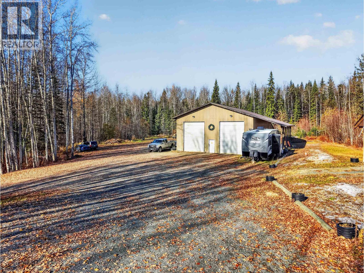
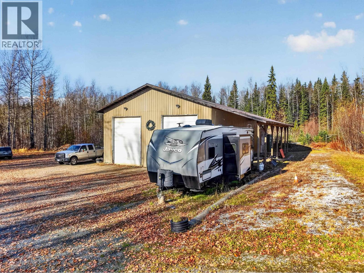
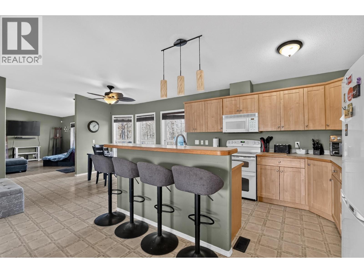
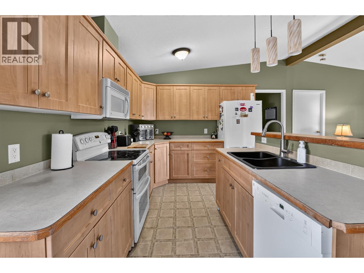
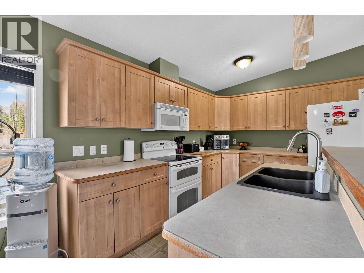
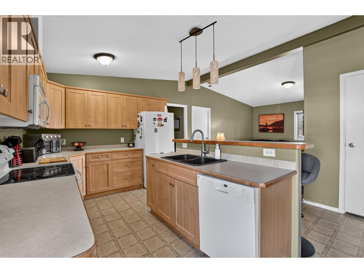
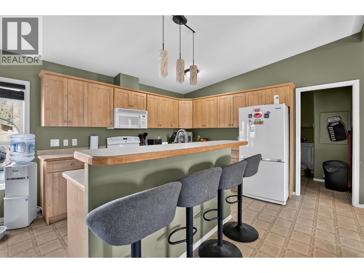
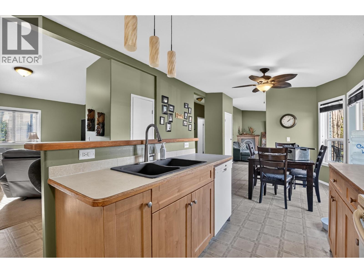
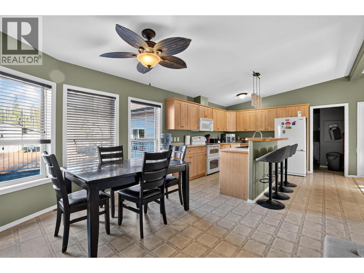
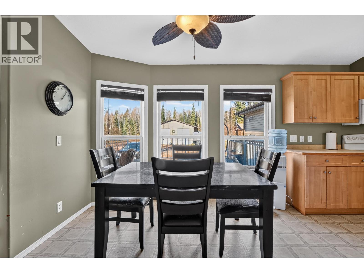
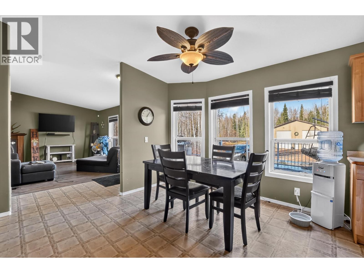
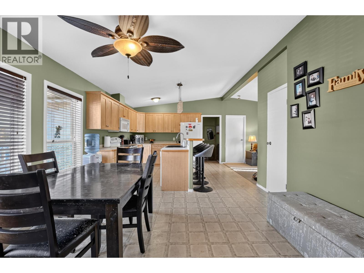
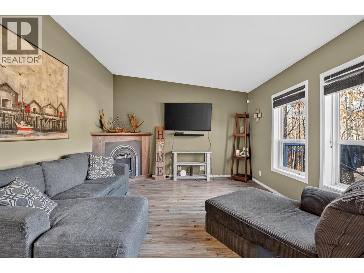
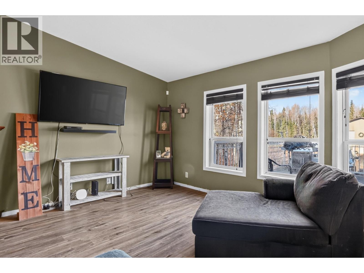
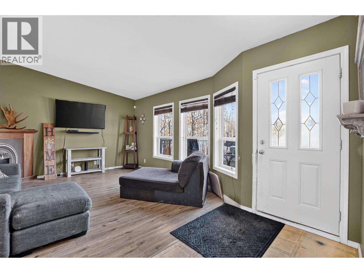
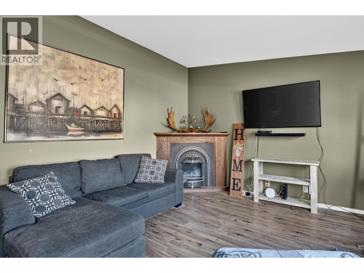
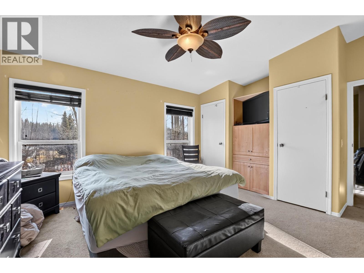
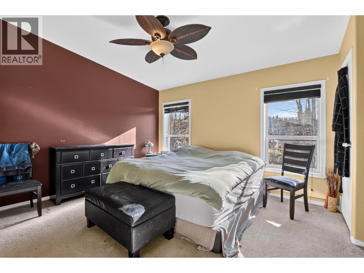
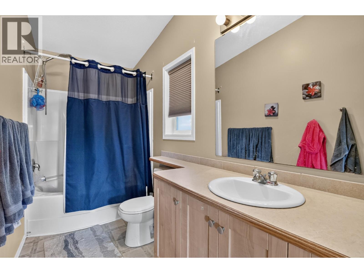
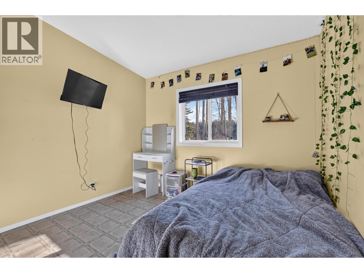
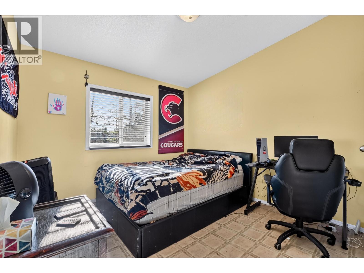
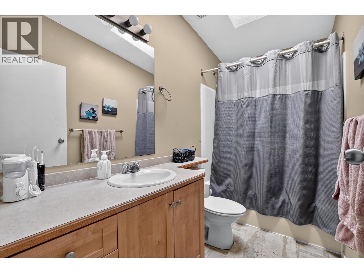
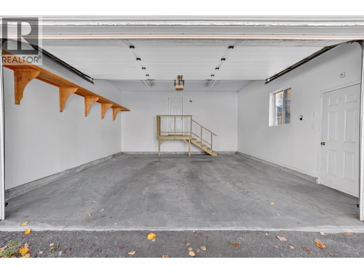
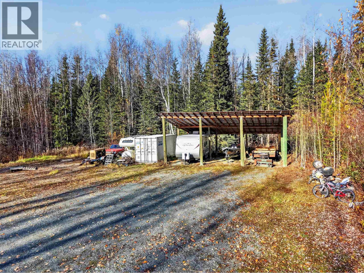
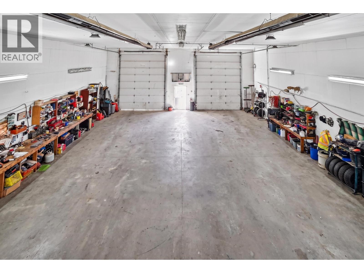
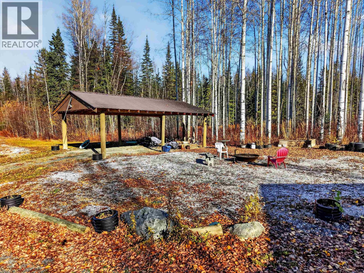
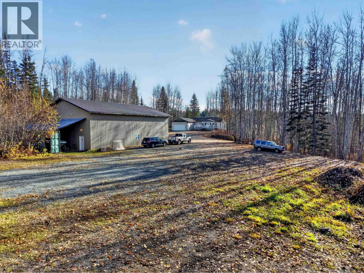
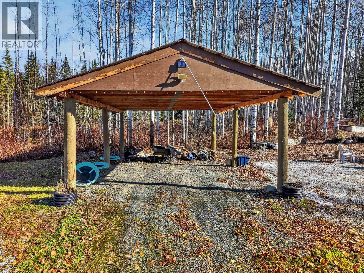
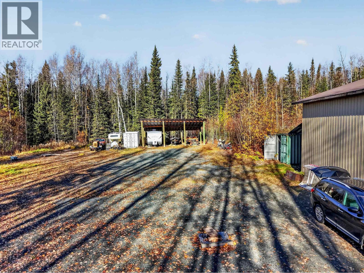
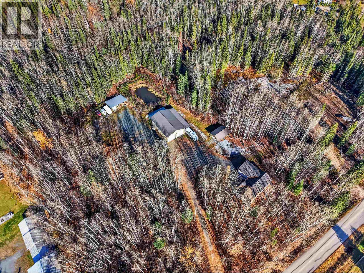
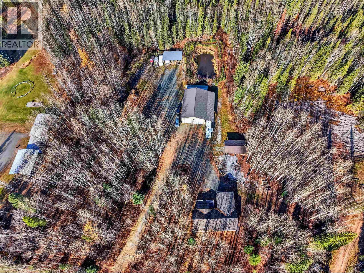
Situated on 5.17 private, peaceful acres, this fantastic property offers the space and freedom you’ve been looking for. The impressive 40’ x 60’ detached shop and spacious acreage can accommodate larger trucks, while the attached double garage and 3 bay open-sided pole barn provide plenty of parking and covered storage for RVs, boats and all of your recreational toys. Inside, the comfortable 3 bedroom, 2 bathroom 2006 double-wide home features a spacious kitchen with abundant cabinetry and an island, a cozy gas fireplace in the living room and a primary bedroom with its own ensuite. Outside, kids and pets have room to roam, while the covered firepit area sets the scene for many evenings of laughter and fun. Privacy, practicality and room to make memories! (id:40390)
Property Details
| MLS® Number | R3178648 |
| Property Type | Single Family |
| Structure | Workshop |
| View Type | View |
Building
| Bathroom Total | 2 |
| Bedrooms Total | 3 |
| Basement Type | None |
| Constructed Date | 2006 |
| Construction Style Attachment | Detached |
| Exterior Finish | Vinyl Siding |
| Fireplace Present | Yes |
| Fireplace Total | 1 |
| Foundation Type | Unknown |
| Heating Fuel | Natural Gas |
| Heating Type | Forced Air |
| Roof Material | Asphalt Shingle |
| Roof Style | Conventional |
| Stories Total | 1 |
| Size Interior | 1,624 Sqft |
| Total Finished Area | 1624 Sqft |
| Type | Manufactured Home/mobile |
| Utility Water | Drilled Well |
Parking
| Detached Garage | |
| Garage | 2 |
| R V |
Land
| Acreage | Yes |
| Size Irregular | 225205.2 |
| Size Total | 225205.2 Sqft |
| Size Total Text | 225205.2 Sqft |
Rooms
| Level | Type | Length | Width | Dimensions |
|---|---|---|---|---|
| Main Level | Kitchen | 11 ft ,5 in | 13 ft | 11 ft ,5 in x 13 ft |
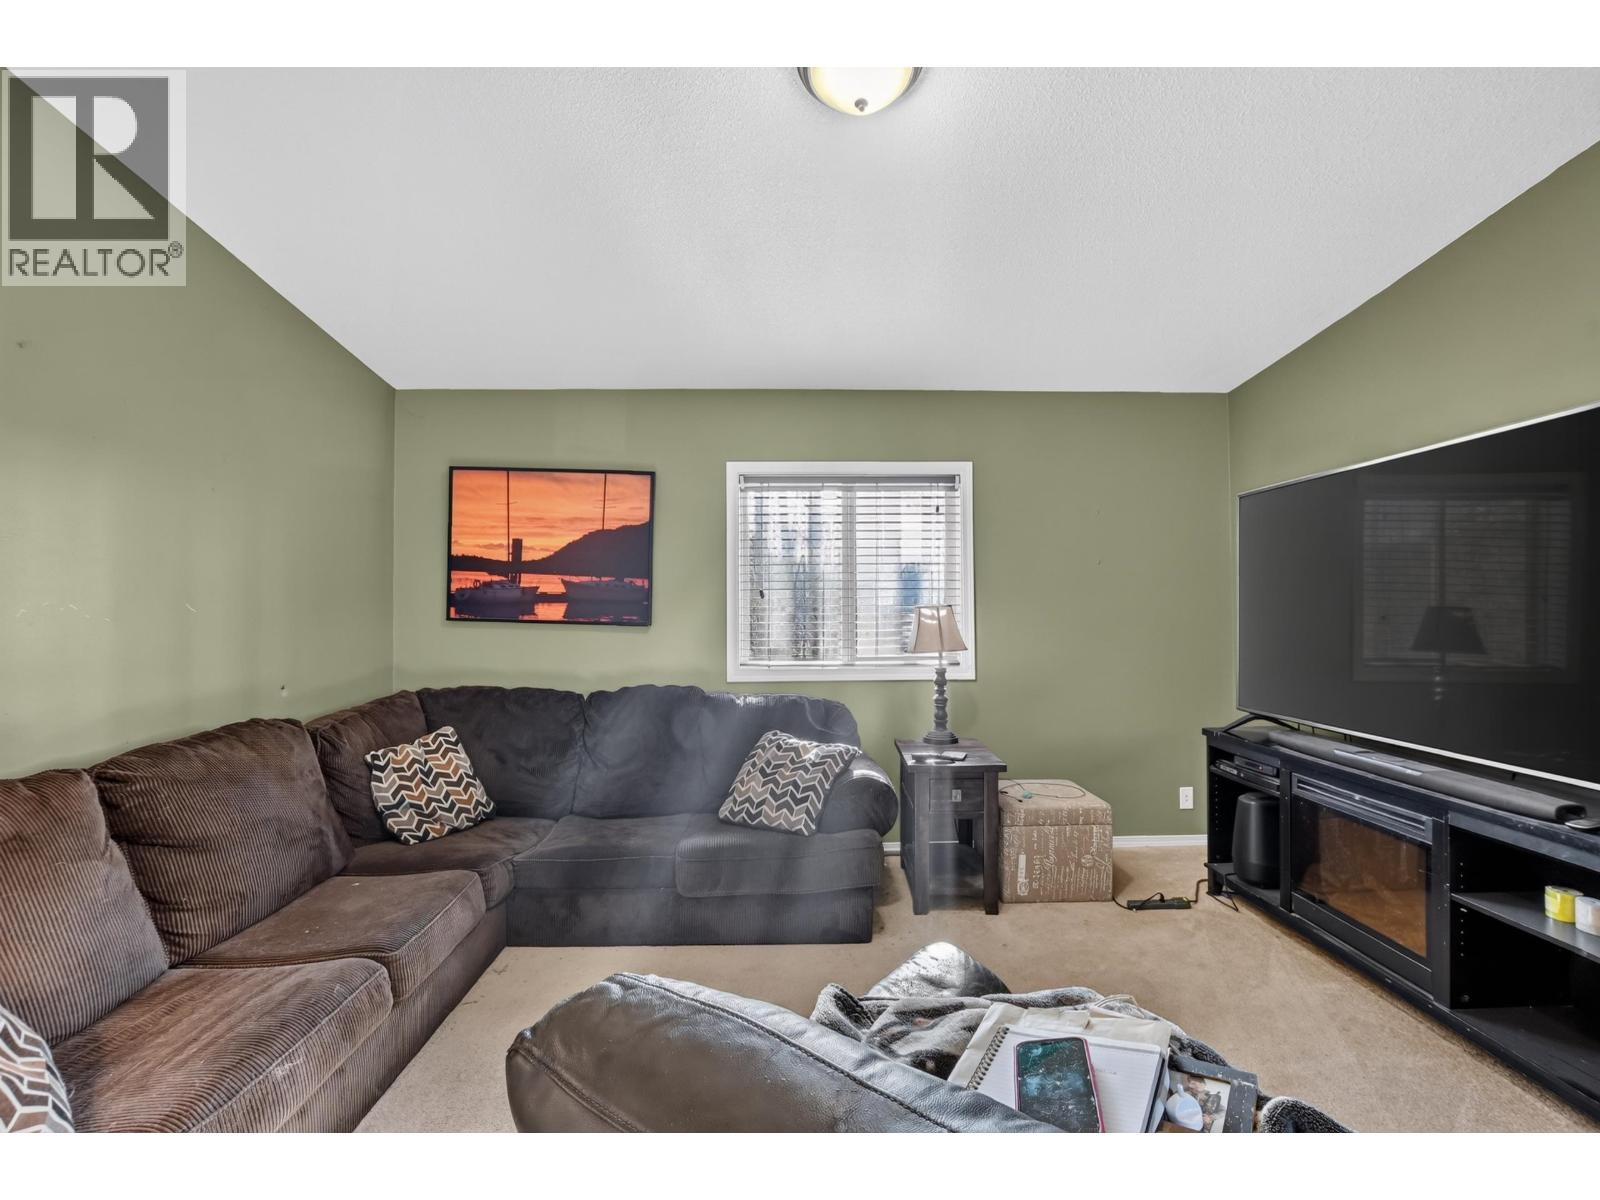
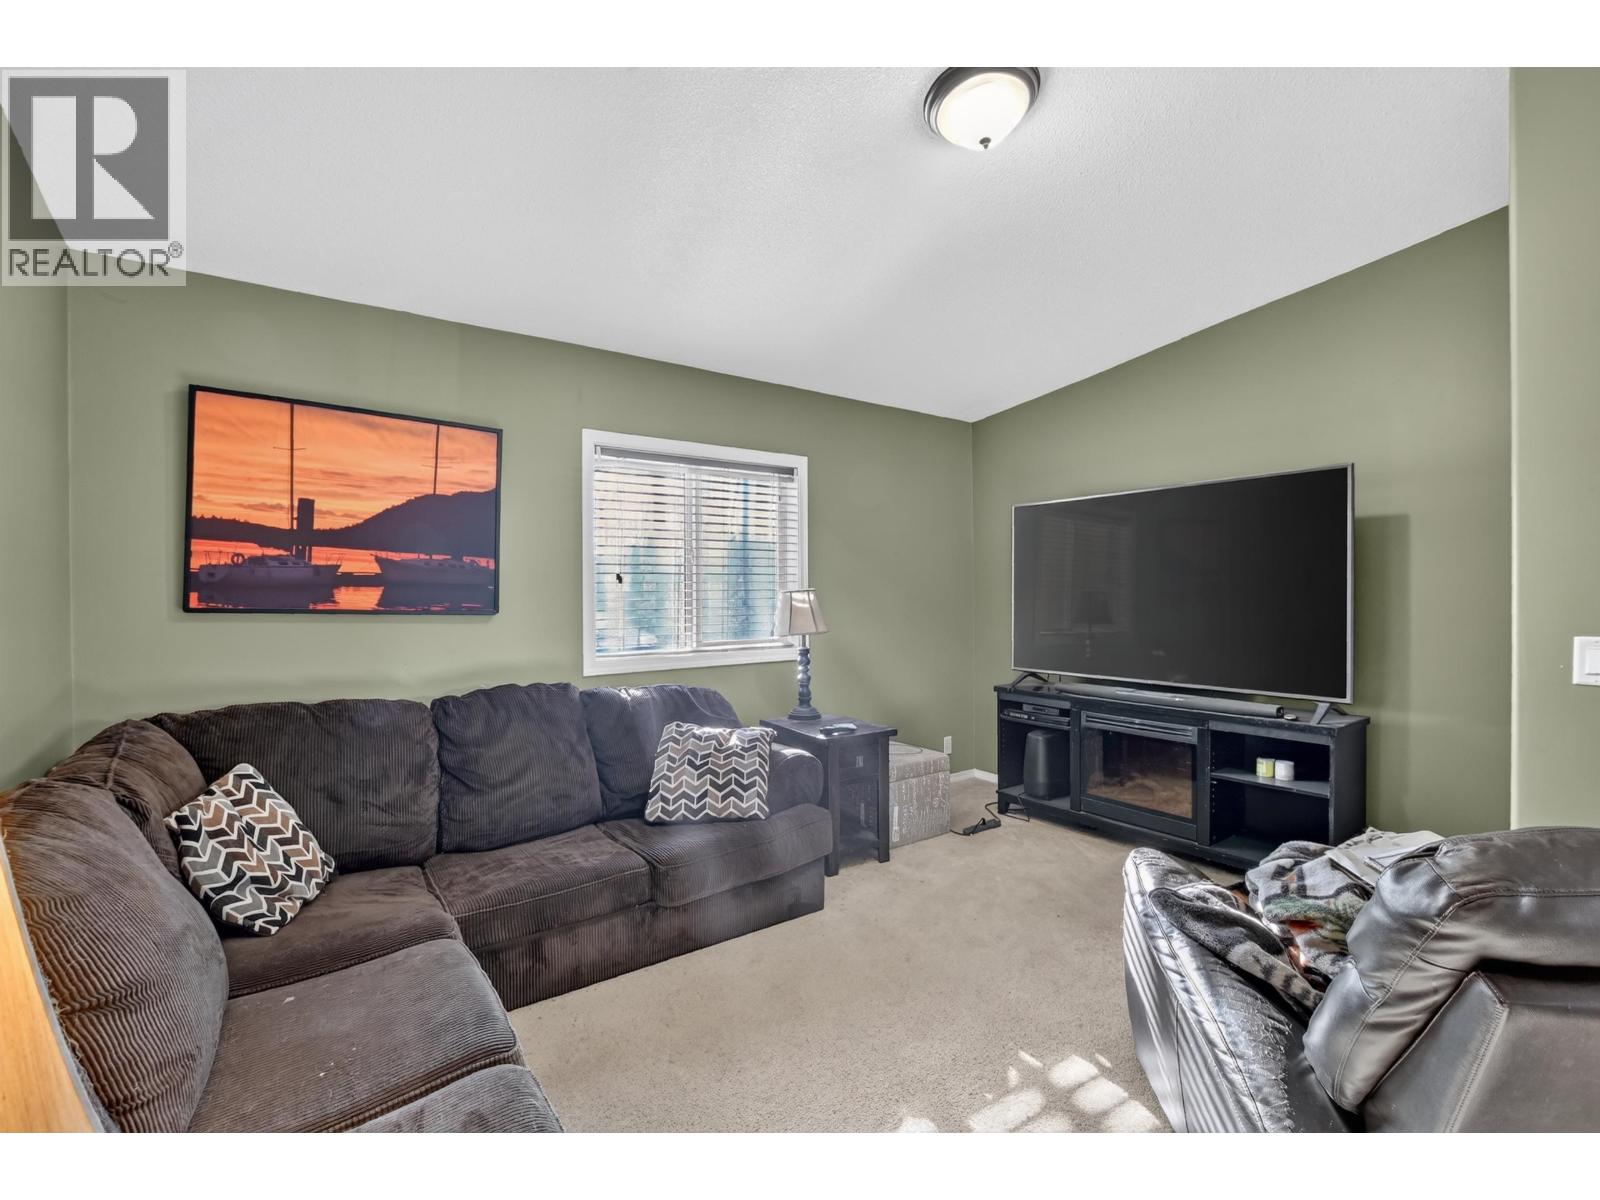
| Main Level | Family Room | 13 ft | 14 ft ,5 in | 13 ft x 14 ft ,5 in |
| Main Level | Living Room | 12 ft | 13 ft | 12 ft x 13 ft |
| Main Level | Dining Room | 10 ft | 13 ft | 10 ft x 13 ft |
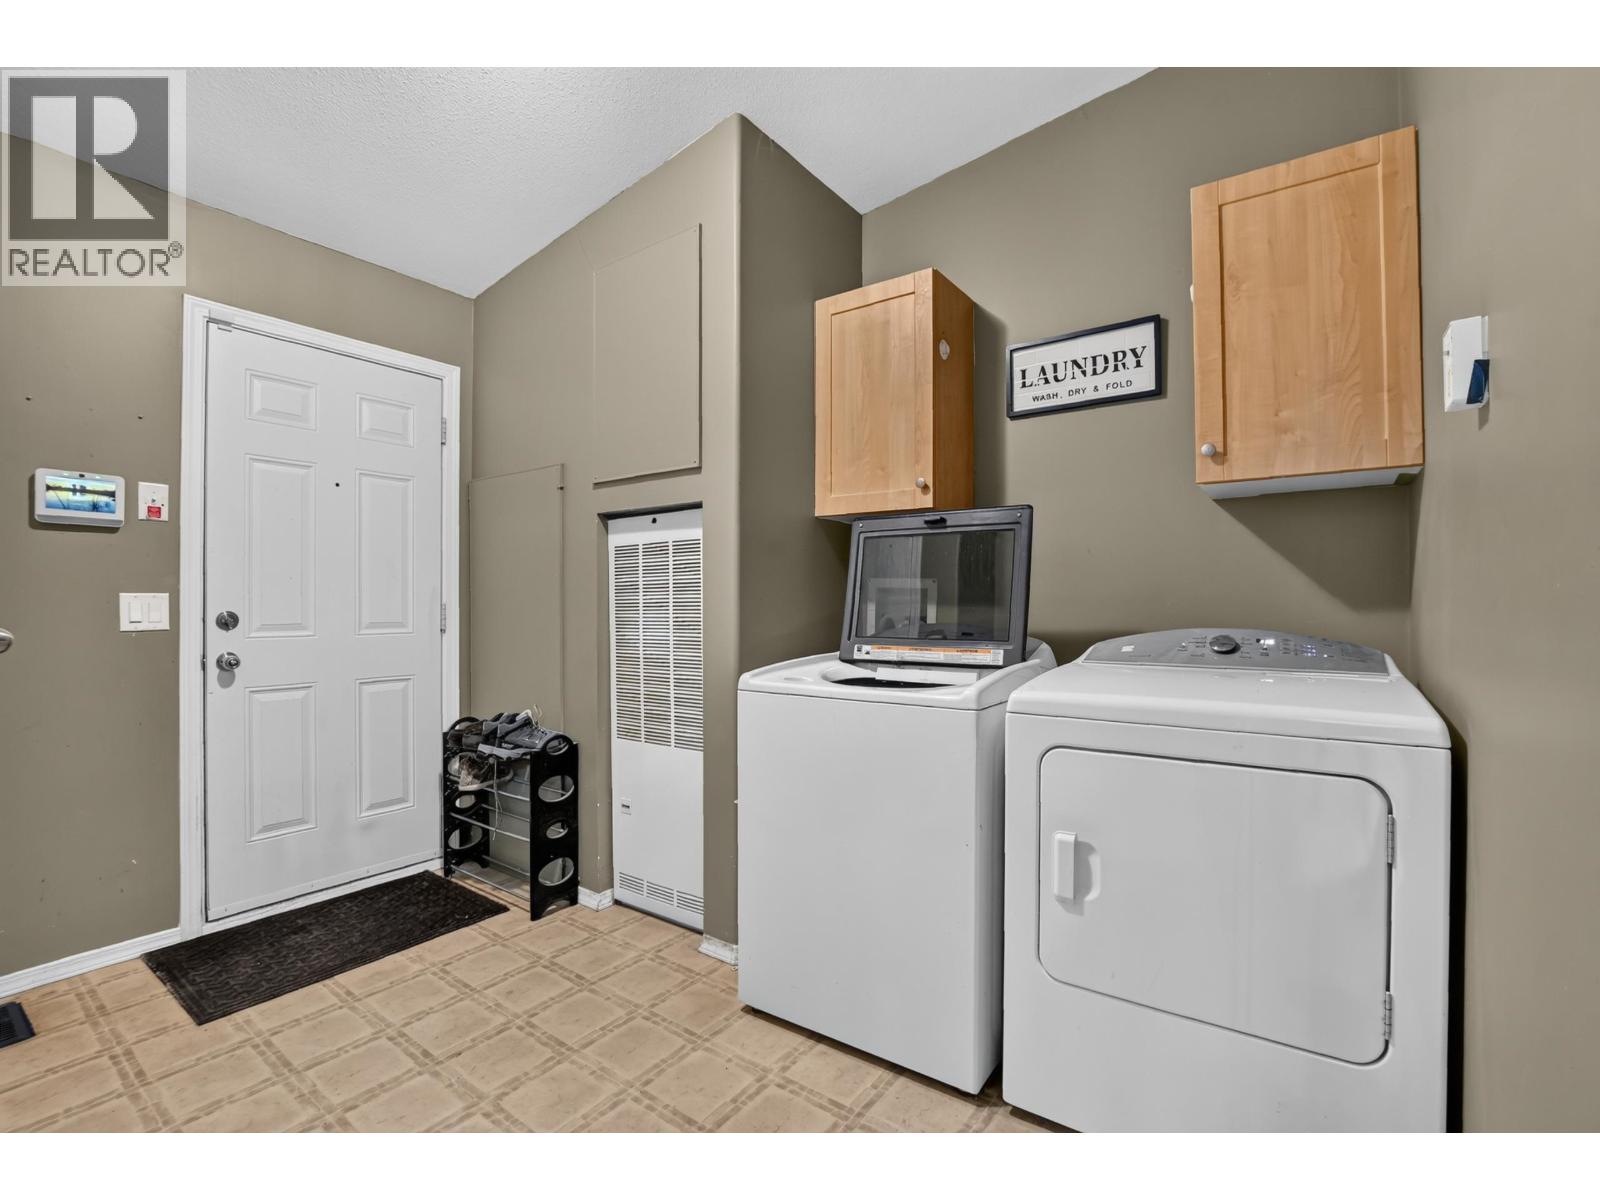
| Main Level | Laundry Room | 8 ft | 10 ft | 8 ft x 10 ft |
| Main Level | Primary Bedroom | 13 ft | 13 ft ,5 in | 13 ft x 13 ft ,5 in |
| Main Level | Bedroom 2 | 10 ft | 10 ft ,3 in | 10 ft x 10 ft ,3 in |
| Main Level | Bedroom 3 | 10 ft | 10 ft ,5 in | 10 ft x 10 ft ,5 in |
https://www.realtor.ca/real-estate/30446191/10260-carlson-road-prince-george
Interested? Contact Us About Listing
Mortgage Calculator

Contact Denise Dykes

The trademarks REALTOR®, REALTORS®, and the REALTOR® logo are controlled by The Canadian Real Estate Association (CREA) and identify real estate professionals who are members of CREA. The trademarks MLS®, Multiple Listing Service® and the associated logos are owned by The Canadian Real Estate Association (CREA) and identify the quality of services provided by real estate professionals who are members of CREA. The trademark DDF® is owned by The Canadian Real Estate Association (CREA) and identifies CREA's Data Distribution Facility (DDF®)
October 26 2026 10:43:42
BC Northern Real Estate Board
RE/MAX Core Realty